
The Riviera
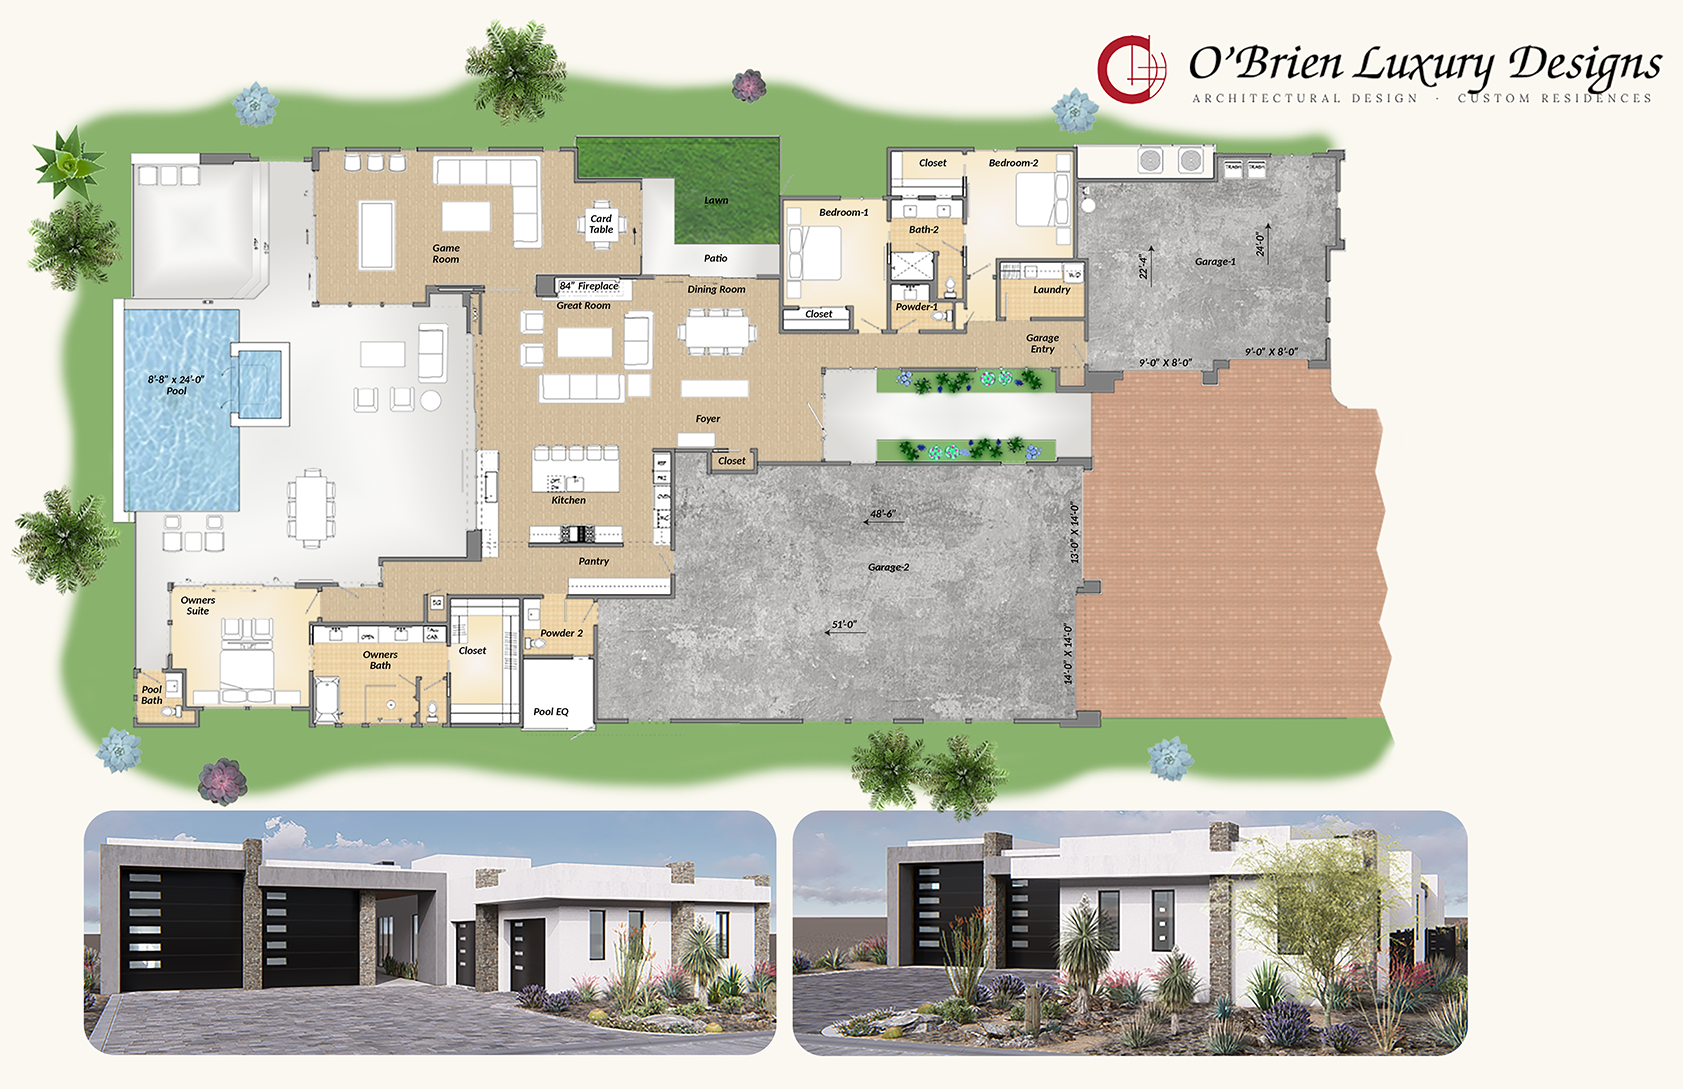
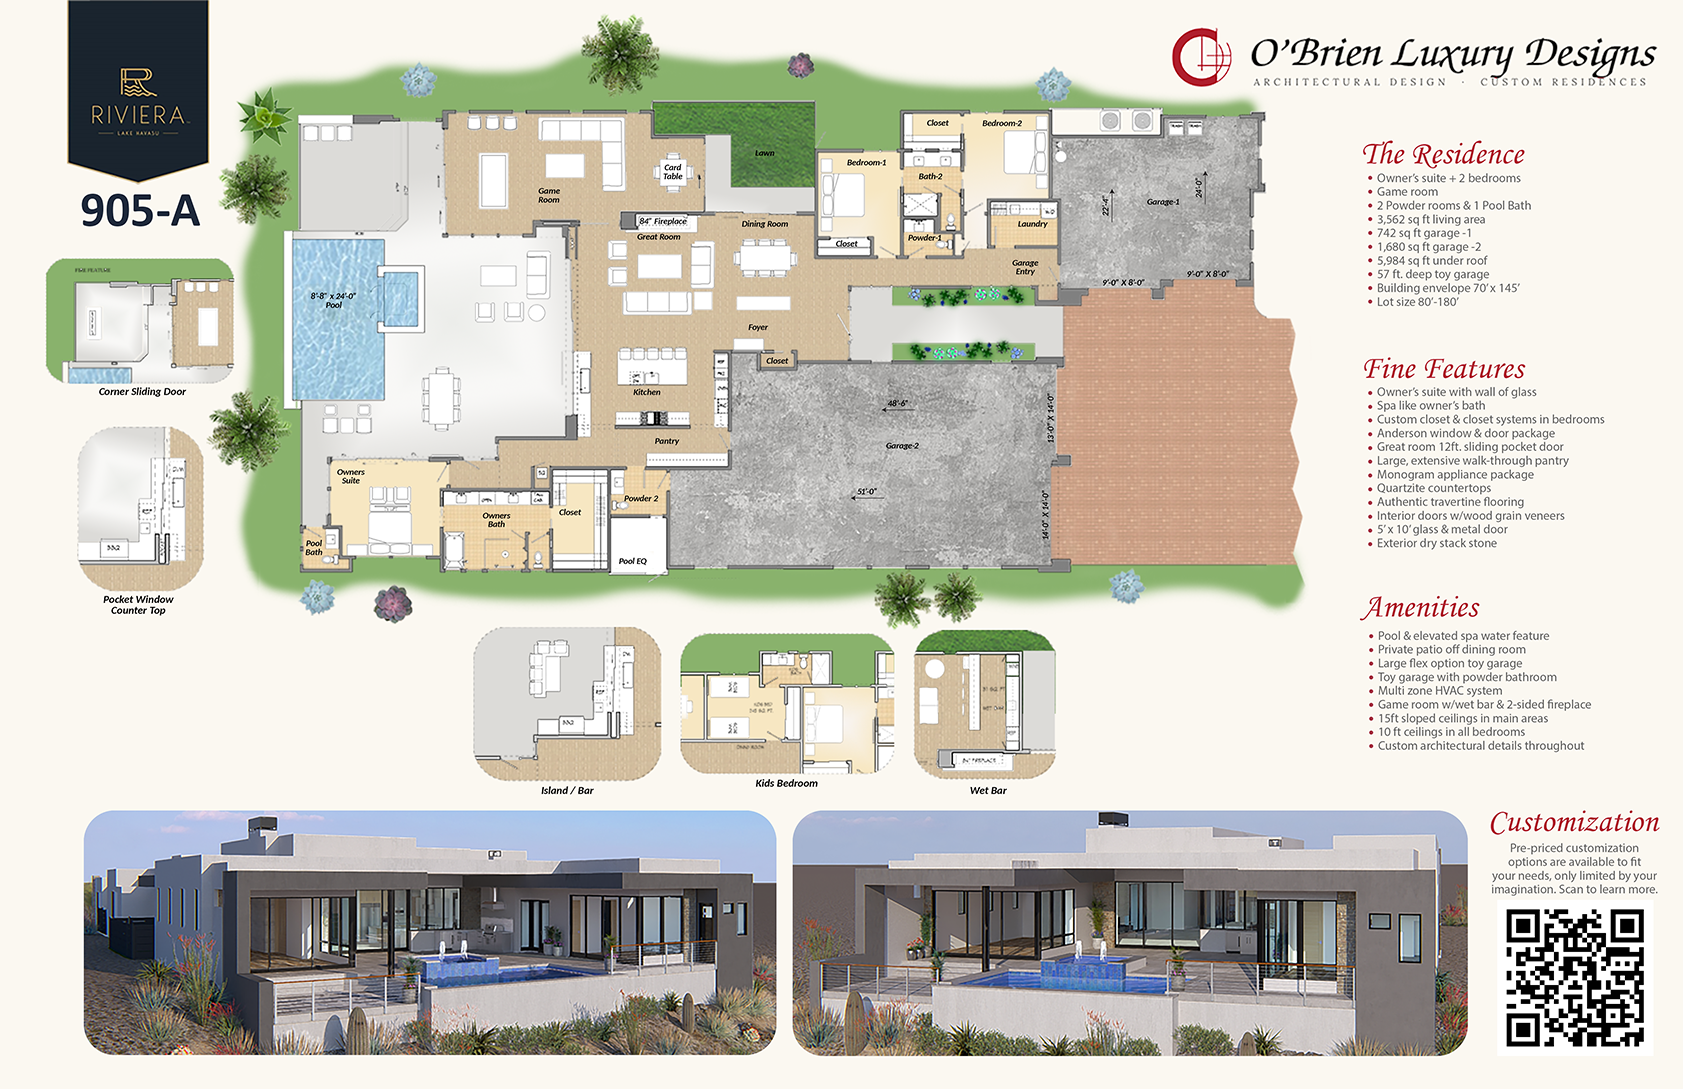
905-A
| The Residence |
|---|
| Owner’s suite + 2 bedrooms |
| Game room |
| 2 Powder rooms and 1 Pool Bath |
| 3,562 sq ft living area |
| 742 sq ft garage -1 |
| 1,680 sq ft garage -2 |
| 5,984 sq ft under roof |
| 57 ft. deep toy garage |
| Building envelope 80’ x 145’ |
| Lot size 90’-180’ |
| Fine Features |
|---|
| Owner’s suite with wall of glass for incredible views and sunlight |
| Spa like owner’s bath featuring a combination of stone, ceramics & porcelain |
| Custom built owner’s closet & built in closet systems in bedrooms |
| Anderson window & door package (Low-E 4 glass with heat lock coating) |
| Great room sliding pocket door |
| Great room with 7ft fireplace |
| Expanded walls of glass and natural light throughout |
| Large, extensive walk-through pantry |
| Monogram appliance package w/ 48” rangetop and 48” built in refrigerator |
| Kitchen - 45” workstation sink with all accessories |
| Quartzite countertops |
| Authentic travertine flooring direct from Durango Stone quarry |
| Interior solid doors with wood grain veneers |
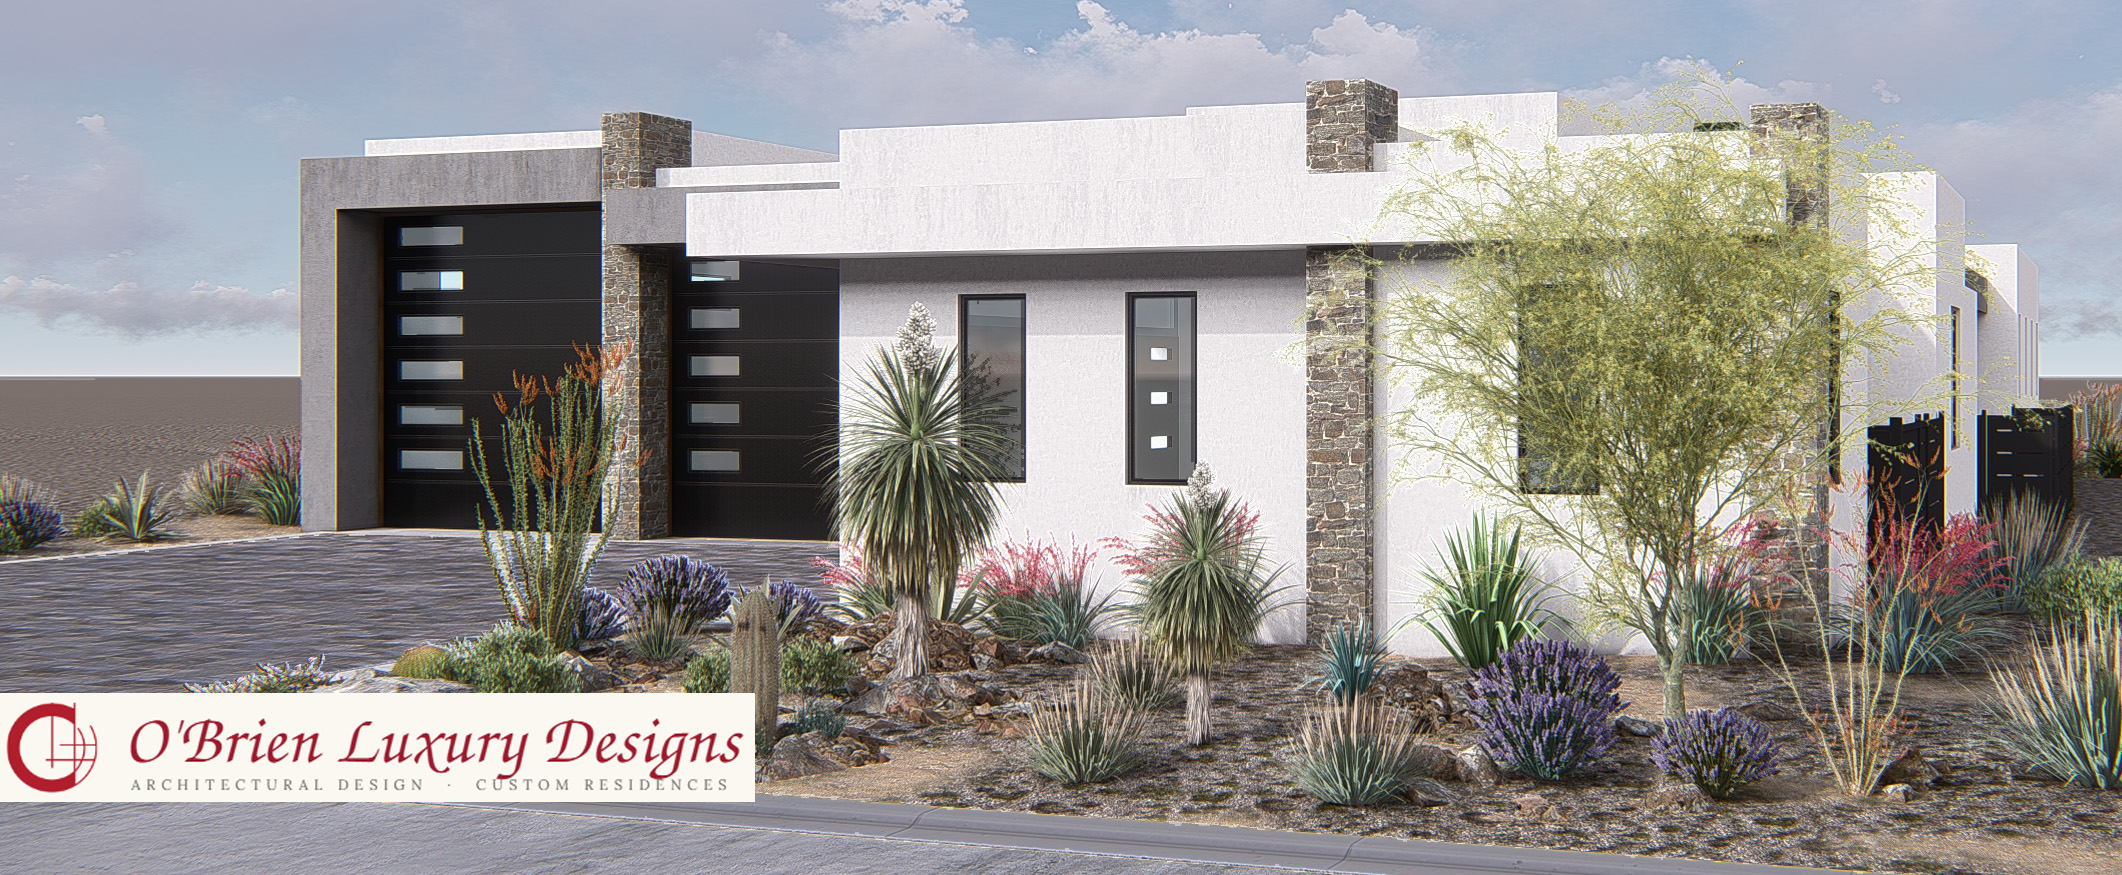
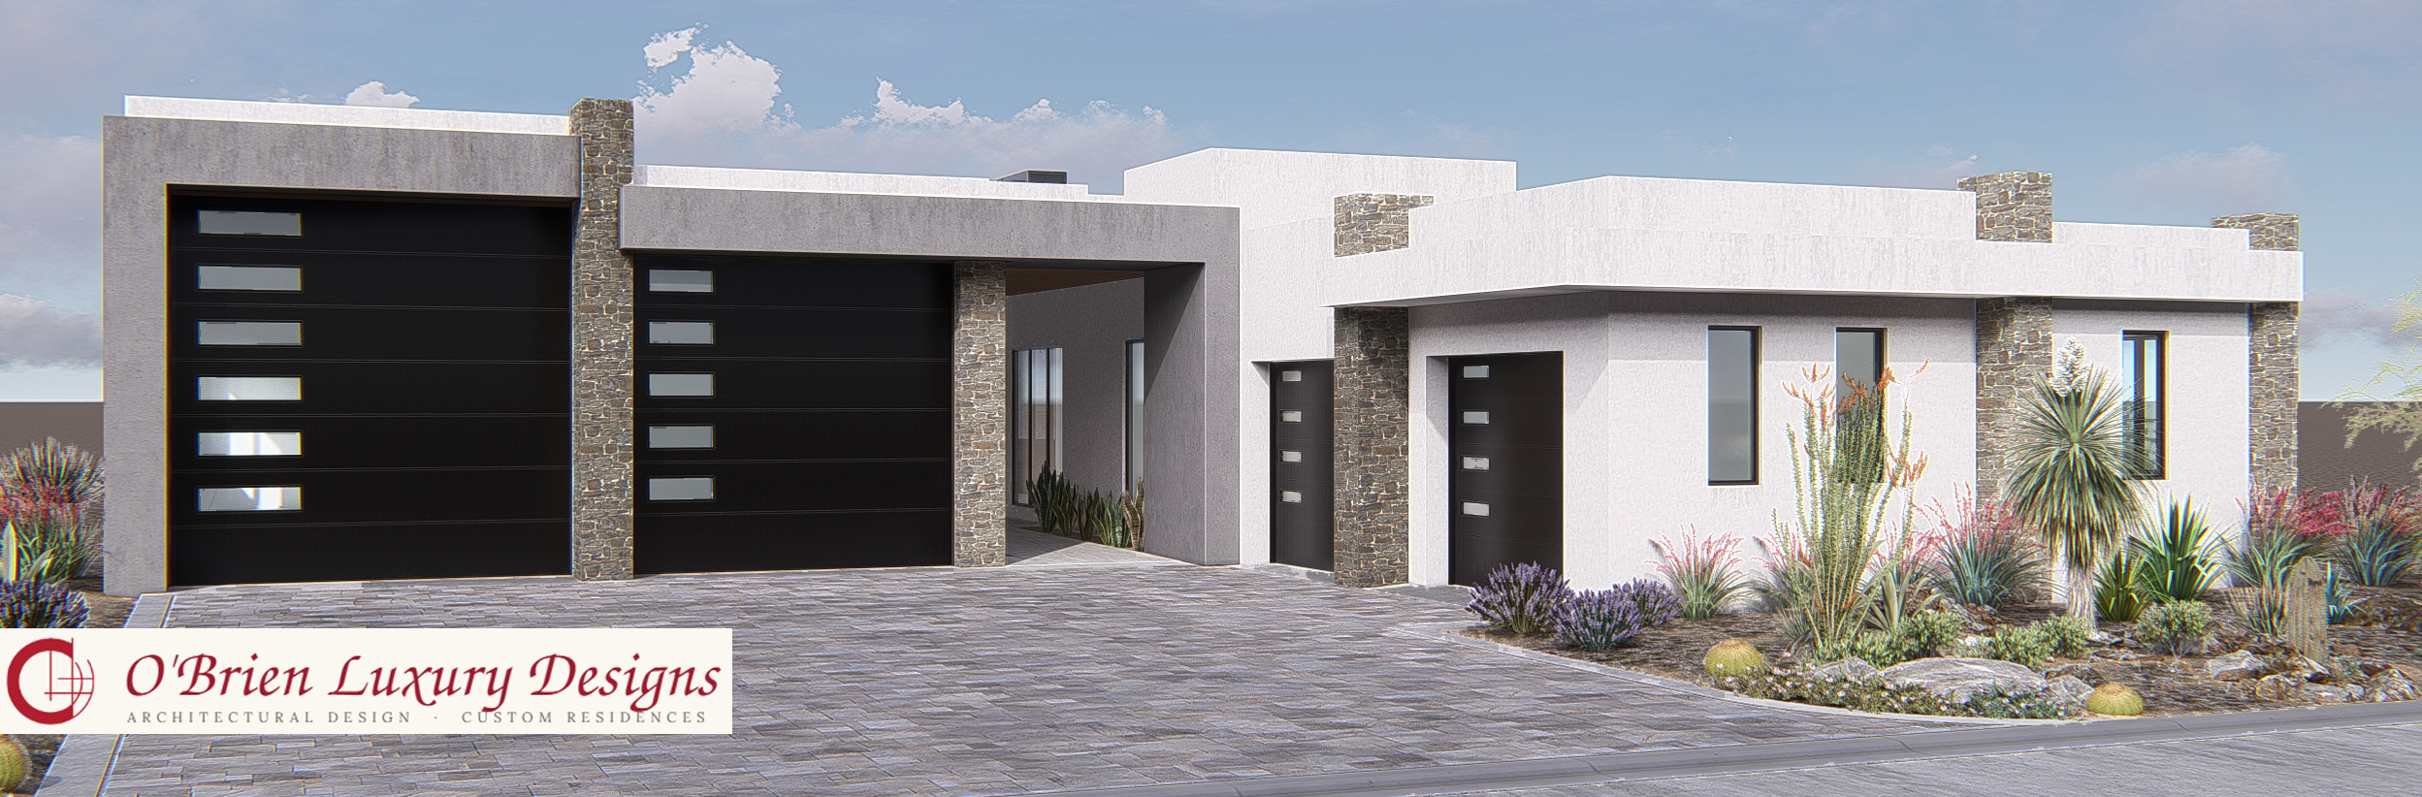
| Exterior - 2 tone stucco and dry stack modern stone |
| 5’ x 10’ glass & metal door |
| Amenities |
|---|
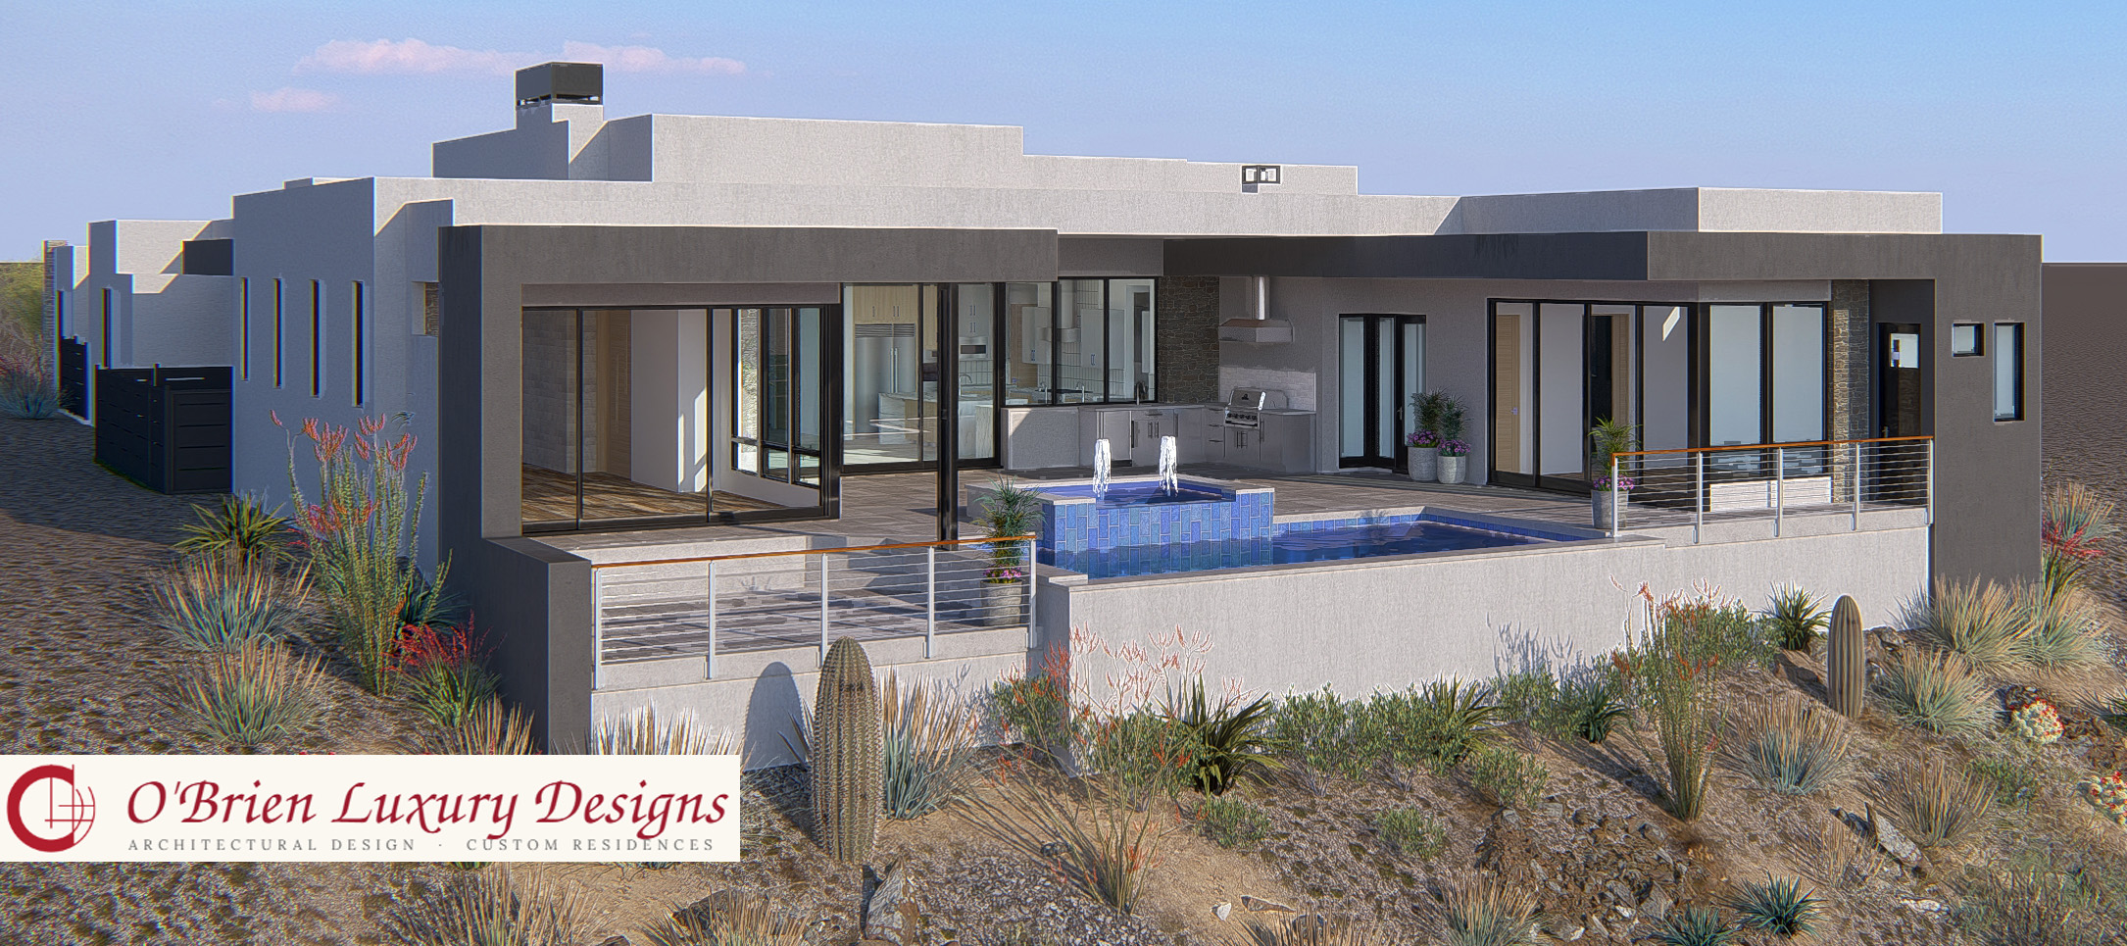
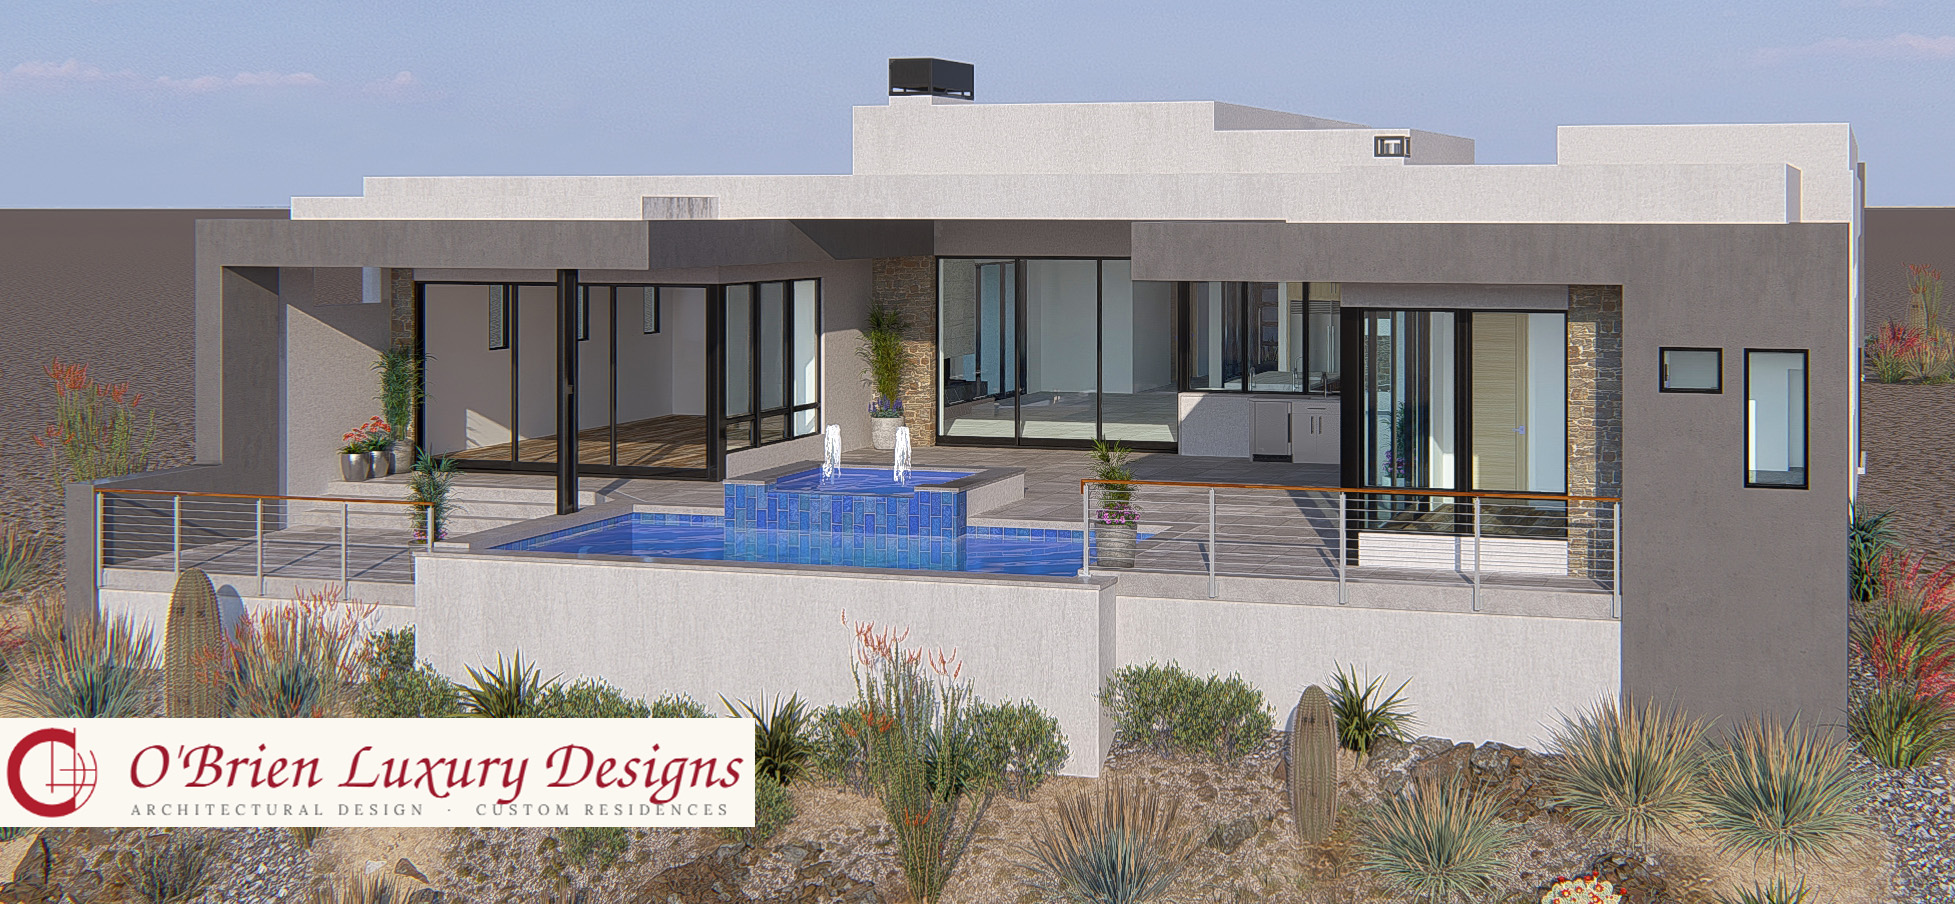
| Pool with elevated spa water feature |
| Pool bath |
| Private patio off dining room with artificial turf |
| Lower-level rear pool patio |
| Large flex option toy garage |
| Toy garage with powder bathroom |
| Multi zone HVAC system |
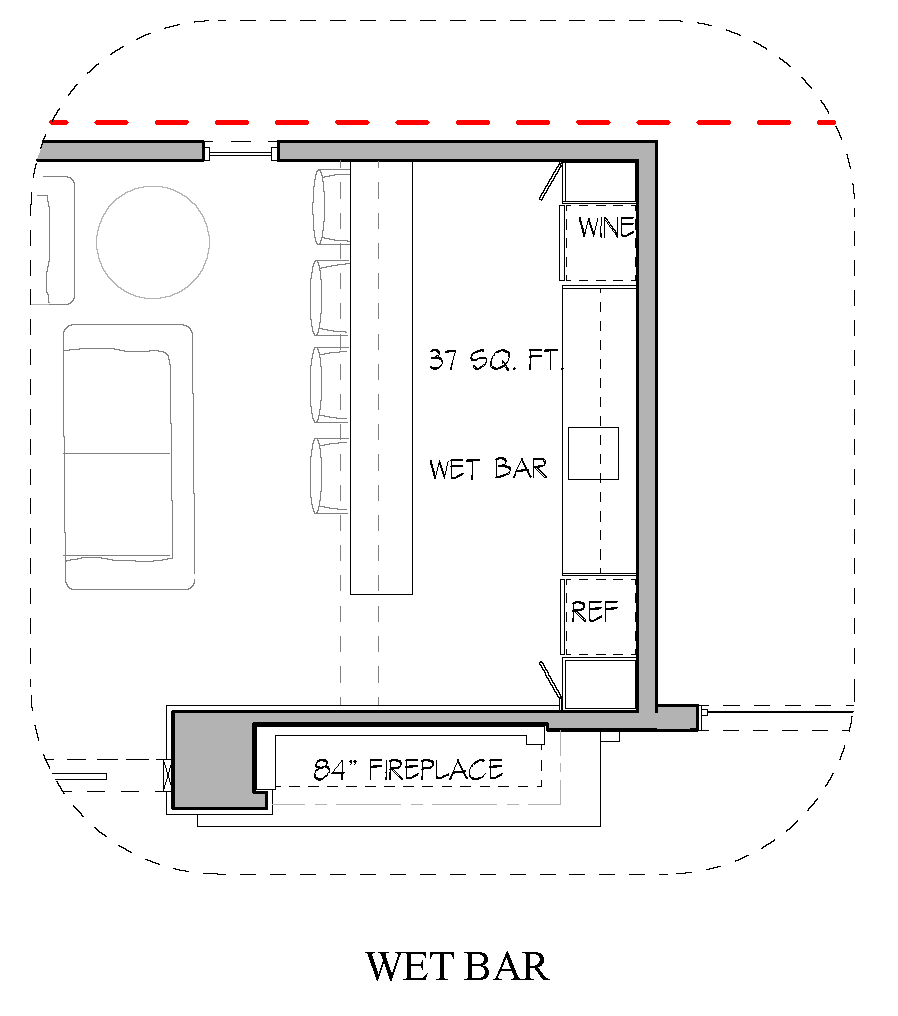
| Large game room w/custom wet bar & 2-sided fireplace |
| 15ft sloped ceilings in great room and game room |
| 10 ft ceilings in all bedrooms |
| Custom architectural details throughout |
| Options |
|---|
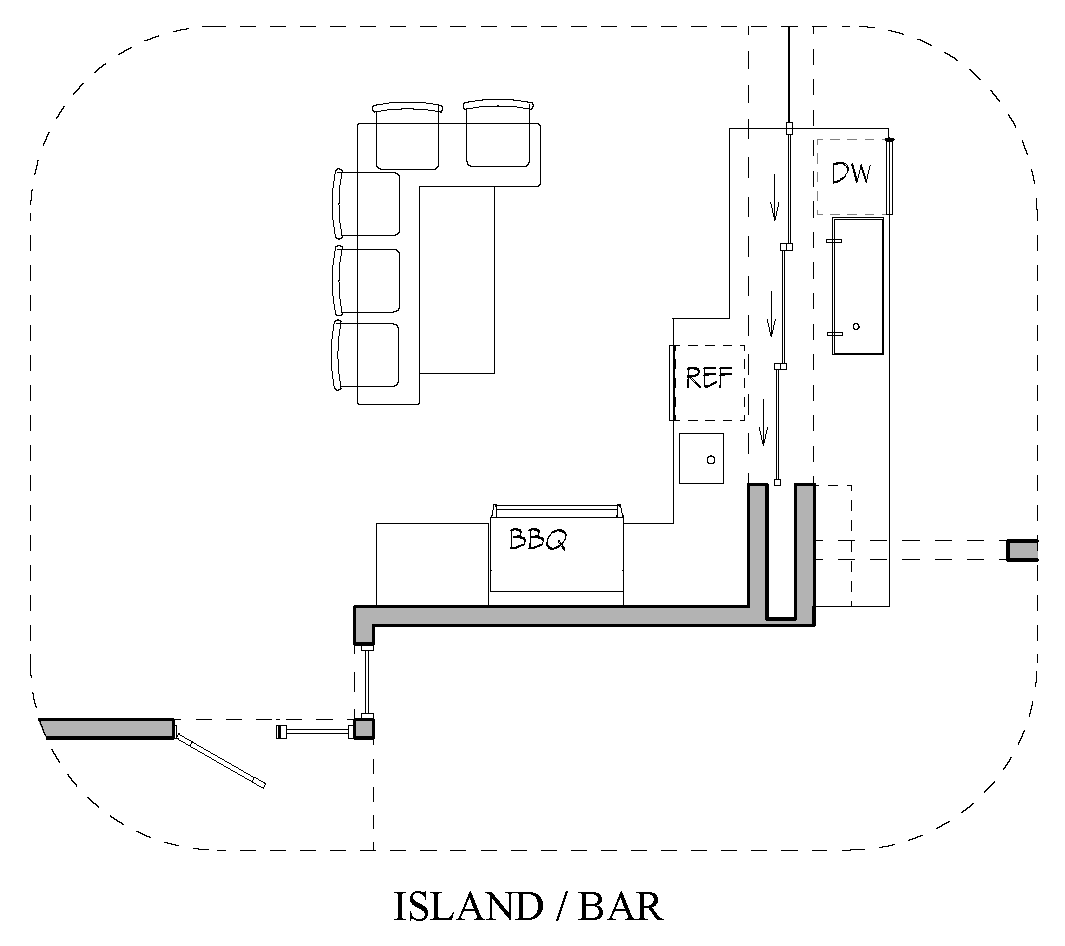
| Island / Bar |
| Wet Bar |
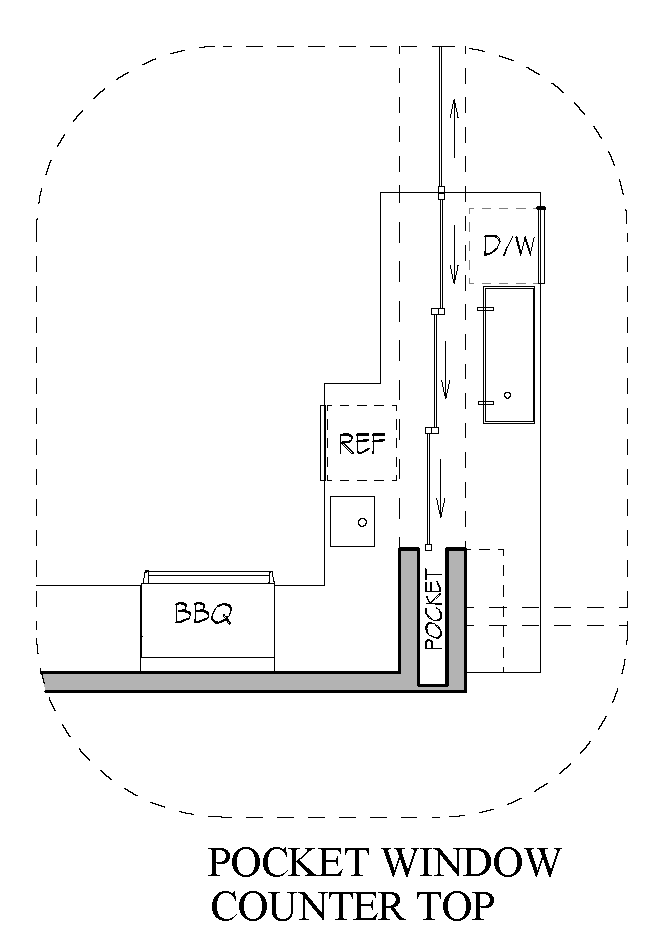
| Pocket Window Counter Top |
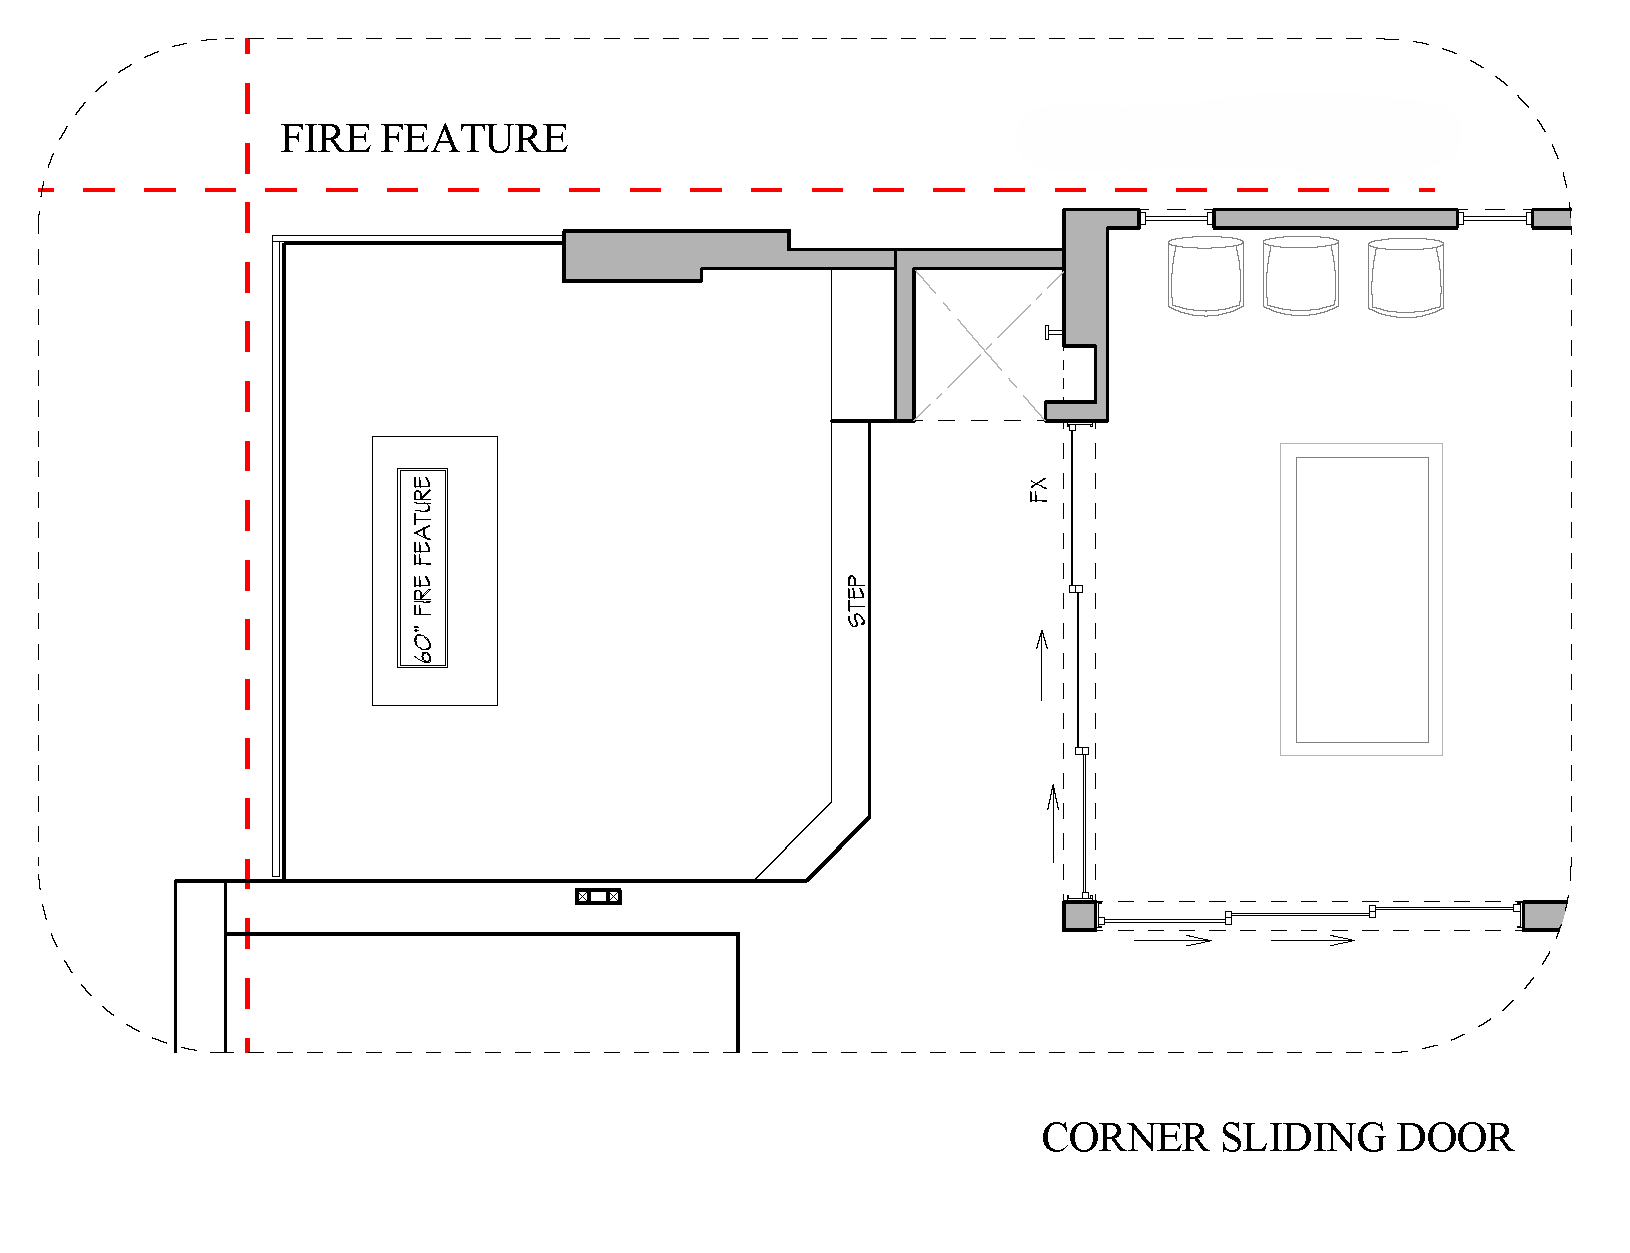
| Corner Sliding Door |
Customization
Pre-priced customization options are available to fit your needs, including wet bars, extended garages, air conditioned garage spaces, outdoor showers, fireplaces, TVs, wet rooms, outdoor kitchen islands, kitchen counter pocket windows, RV garage wet bars, RV garage game rooms & glass walls, bunk rooms, corner sliding doors, additional bathrooms, dining patios, home office, additional washer/dryer in owner’s closet, additional slider doors, customized lighting and home automation and many more.